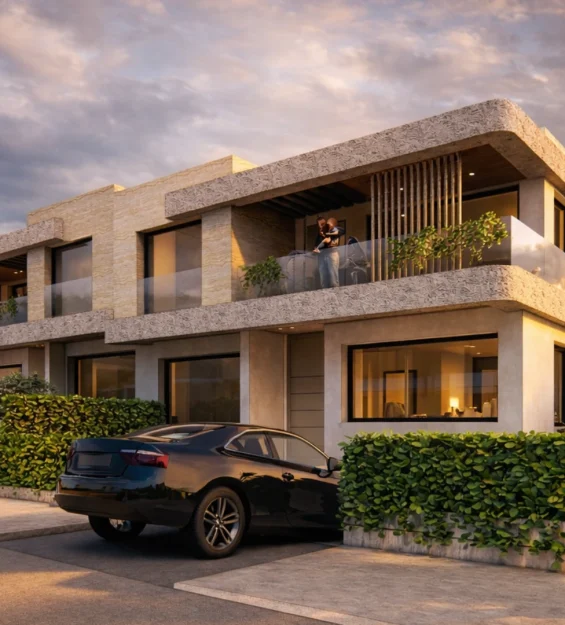
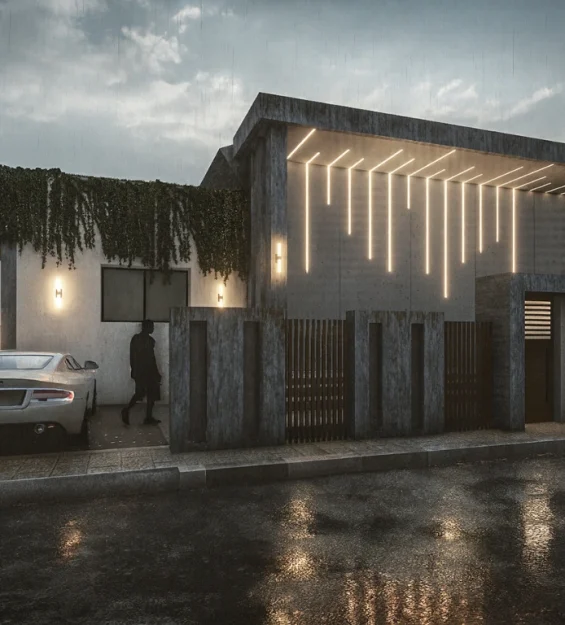
Dans un contexte où de nombreux espaces de bureaux sont conçus de manière standardisée et strictement fonctionnelle, Bureau CFC propose une approche plus architecturale. L’objectif est de transformer l’espace de travail en une expérience construite, où circulation, transparence, lumière et matières contribuent ensemble à une première impression forte.
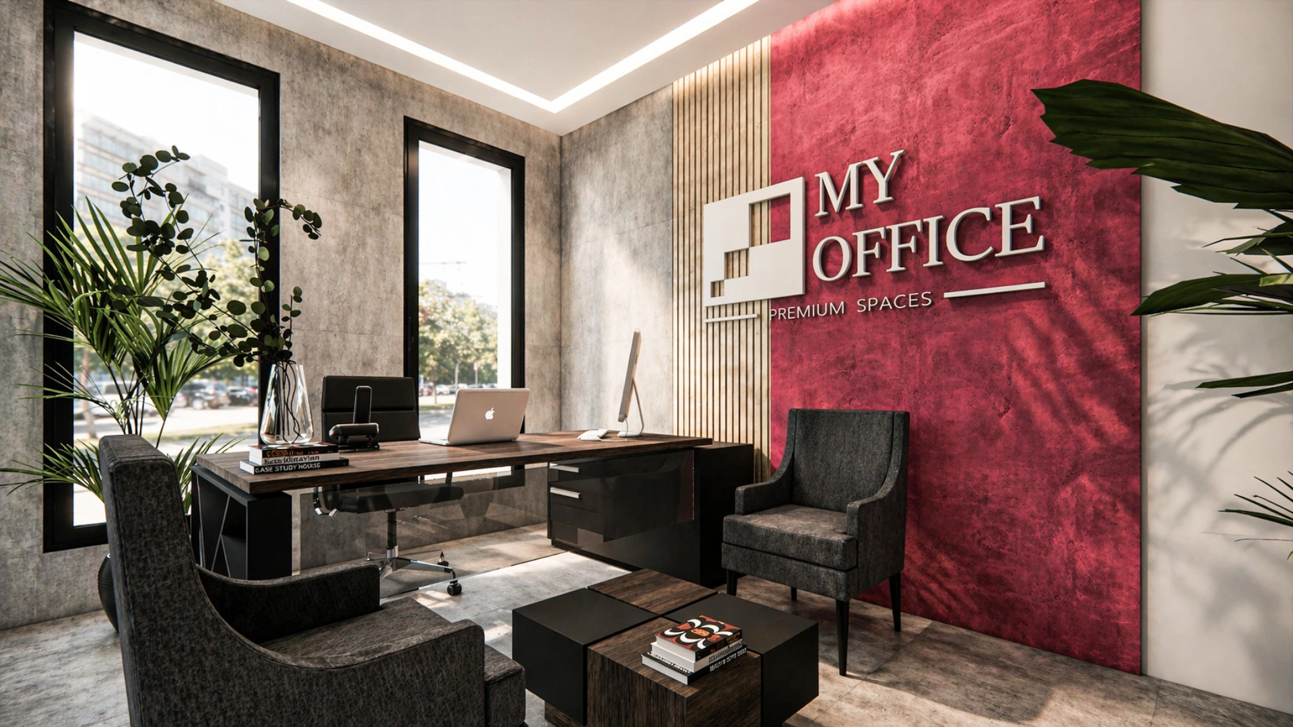
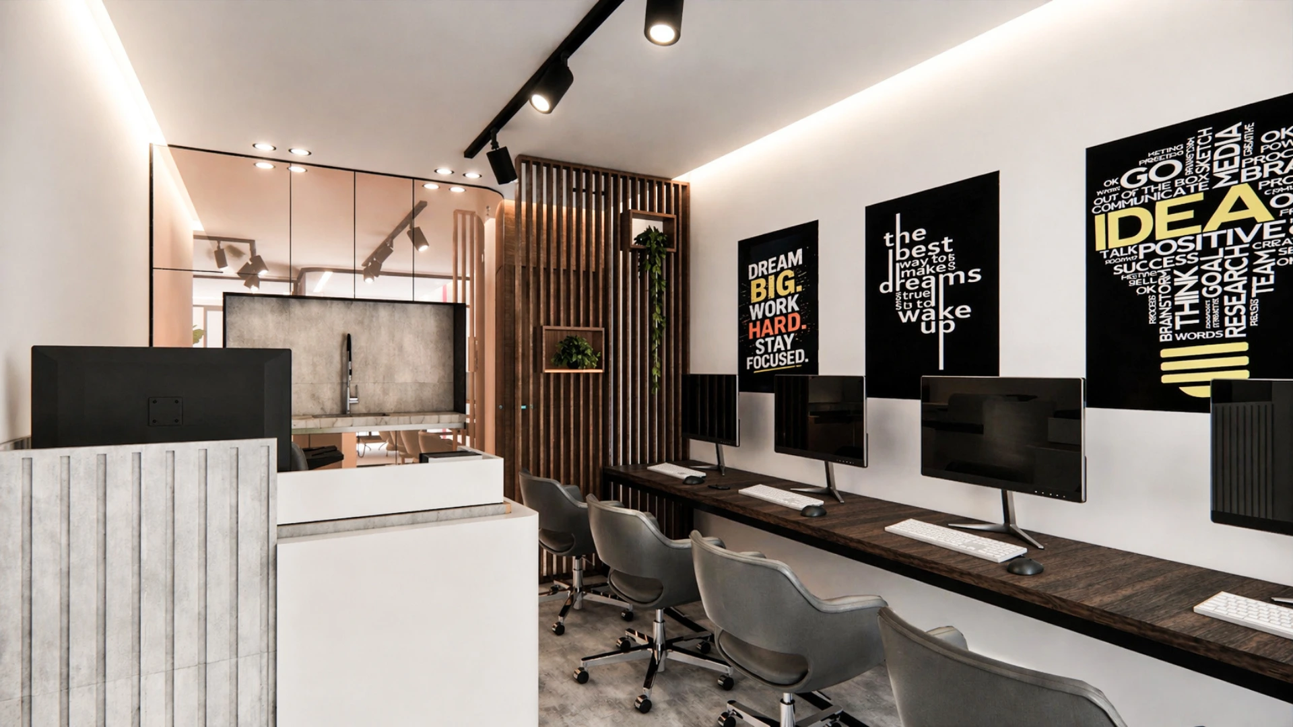
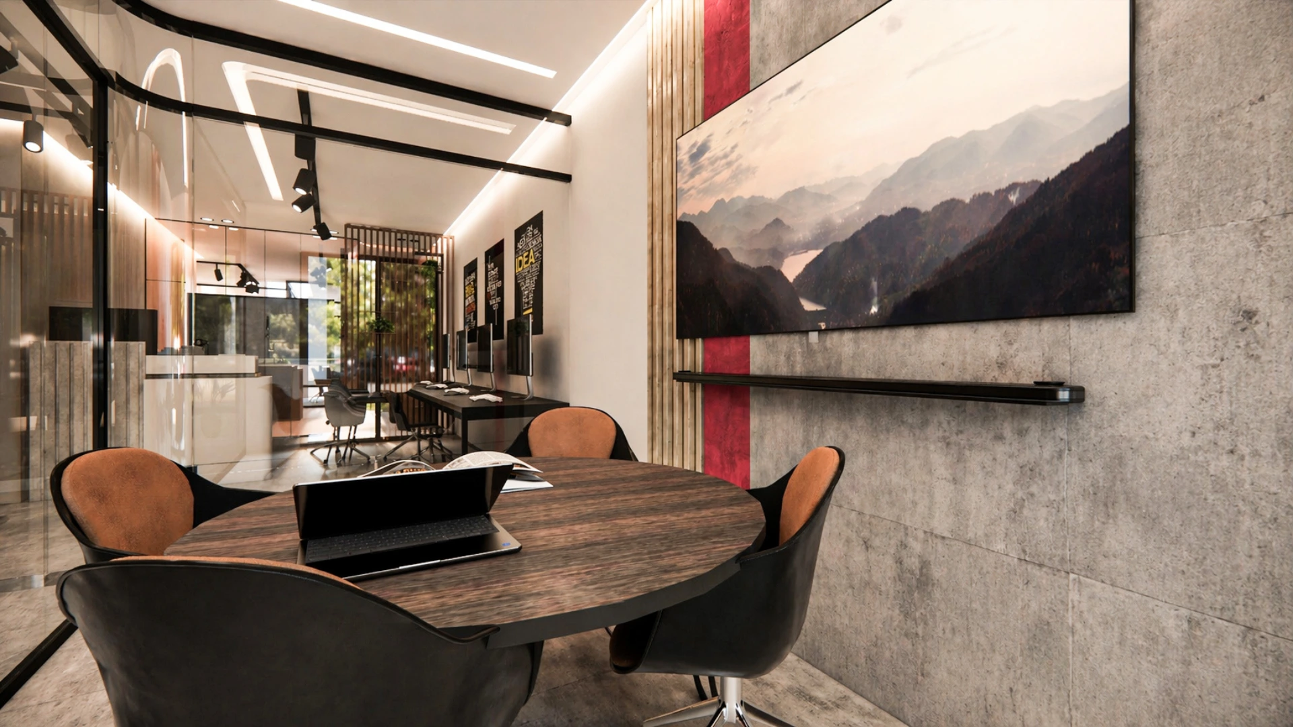
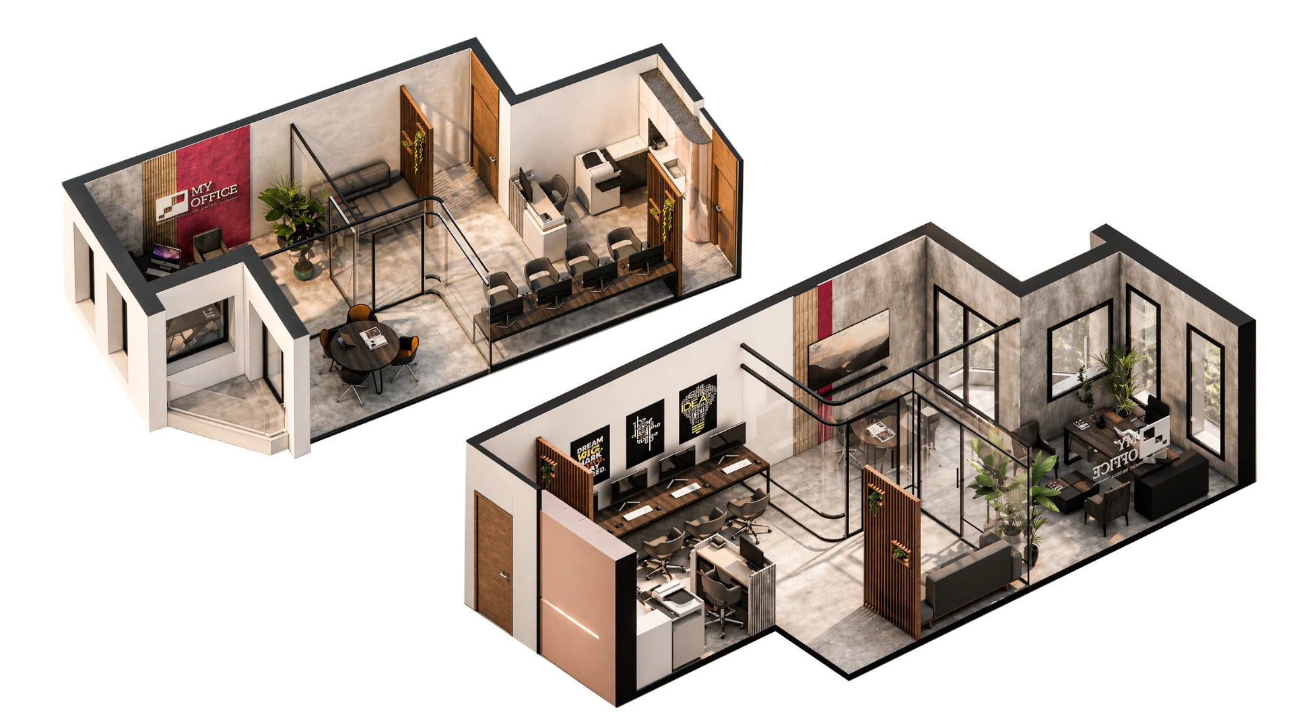
Le projet s’organise autour d’un plan compact mais stratégique. Il comprend un bureau principal, un espace d’accueil et d’attente, une zone de coworking, une salle de réunion, une kitchenette, des sanitaires et une terrasse. Chaque fonction est clairement positionnée afin de maintenir efficacité, confort et cohérence visuelle.
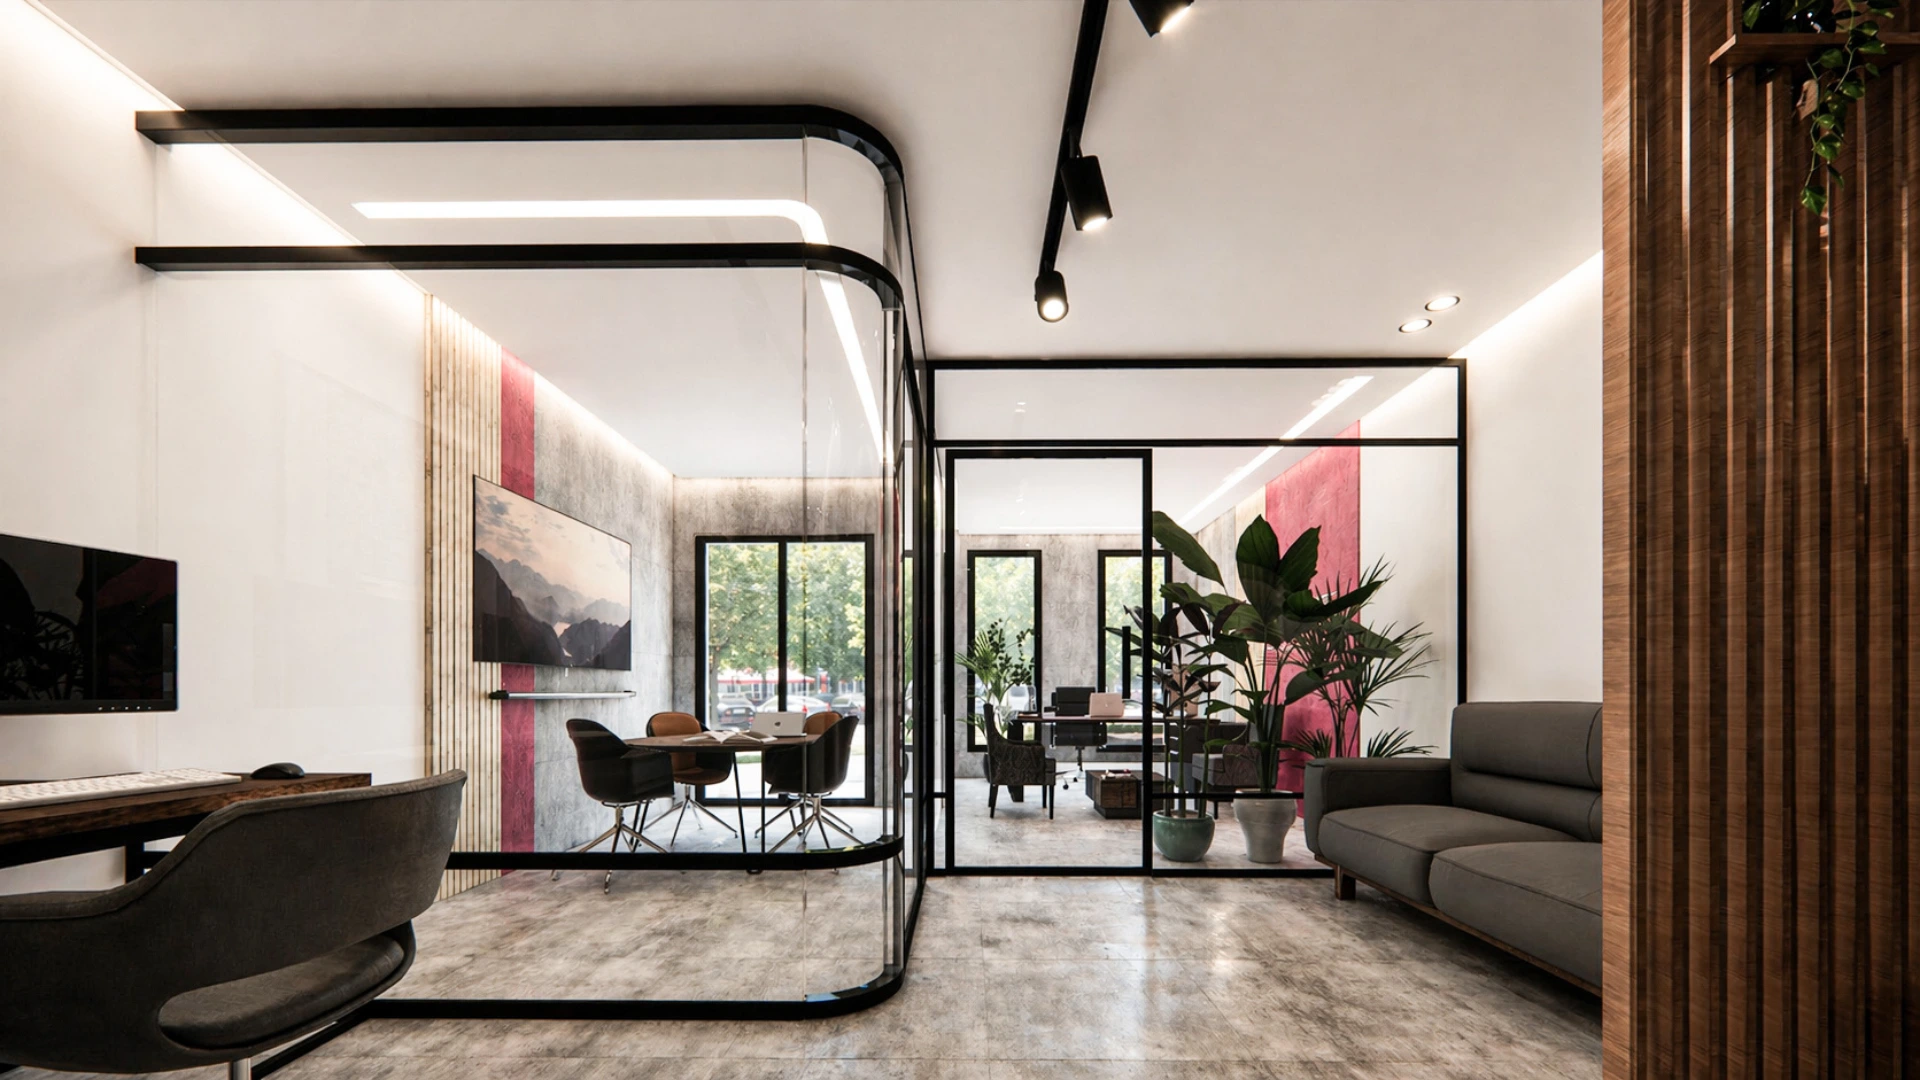
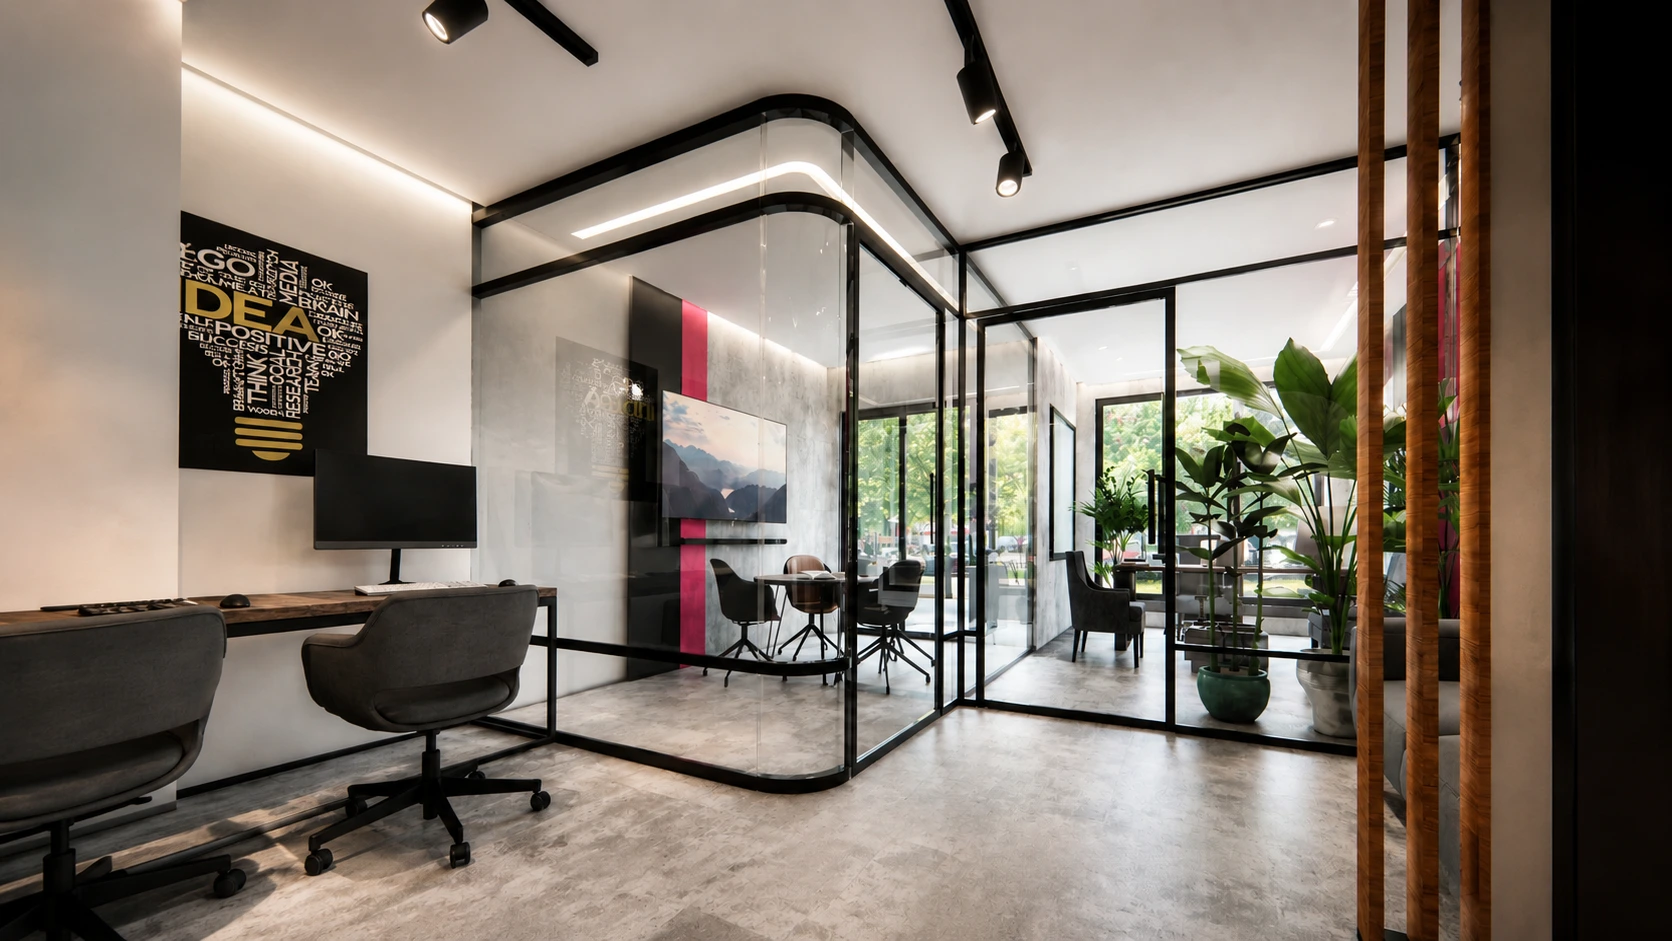
L’entrée constitue un moment clé. Plutôt que d’ouvrir directement sur un espace neutre, elle met en scène l’arrivée. Cloisons vitrées, lignes de métal sombre, murs texturés et éclairage maîtrisé donnent profondeur et identité au lieu dès les premiers pas.
La palette de matières renforce le caractère professionnel de l’ensemble : surfaces effet béton, bois sombre, détails en métal noir, séparations vitrées, éclairage linéaire et accents bordeaux. Le contraste entre textures brutes et finitions raffinées compose une atmosphère contemporaine, affirmée et élégante.
La transparence joue un rôle essentiel dans le concept. Le verre permet au bureau de rester ouvert et connecté, tout en conservant une séparation fonctionnelle entre les zones de travail. Il en résulte un équilibre entre intimité, collaboration et continuité visuelle.
L’espace de travail est pensé pour soutenir la concentration sans devenir froid. Les surfaces boisées, la végétation, la lumière douce et les visuels muraux sélectionnés apportent chaleur et motivation. Le résultat est un environnement professionnel précis, vivant et accueillant.
Bureau CFC n’est pas un simple aménagement : c’est un système d’identité spatiale, un environnement professionnel compact conçu pour exprimer crédibilité, ambition et culture du travail contemporaine.
Vous imaginez un espace de travail qui porte l’identité de votre entreprise ?
Découvrez nos projets ou parlons de votre projet.